
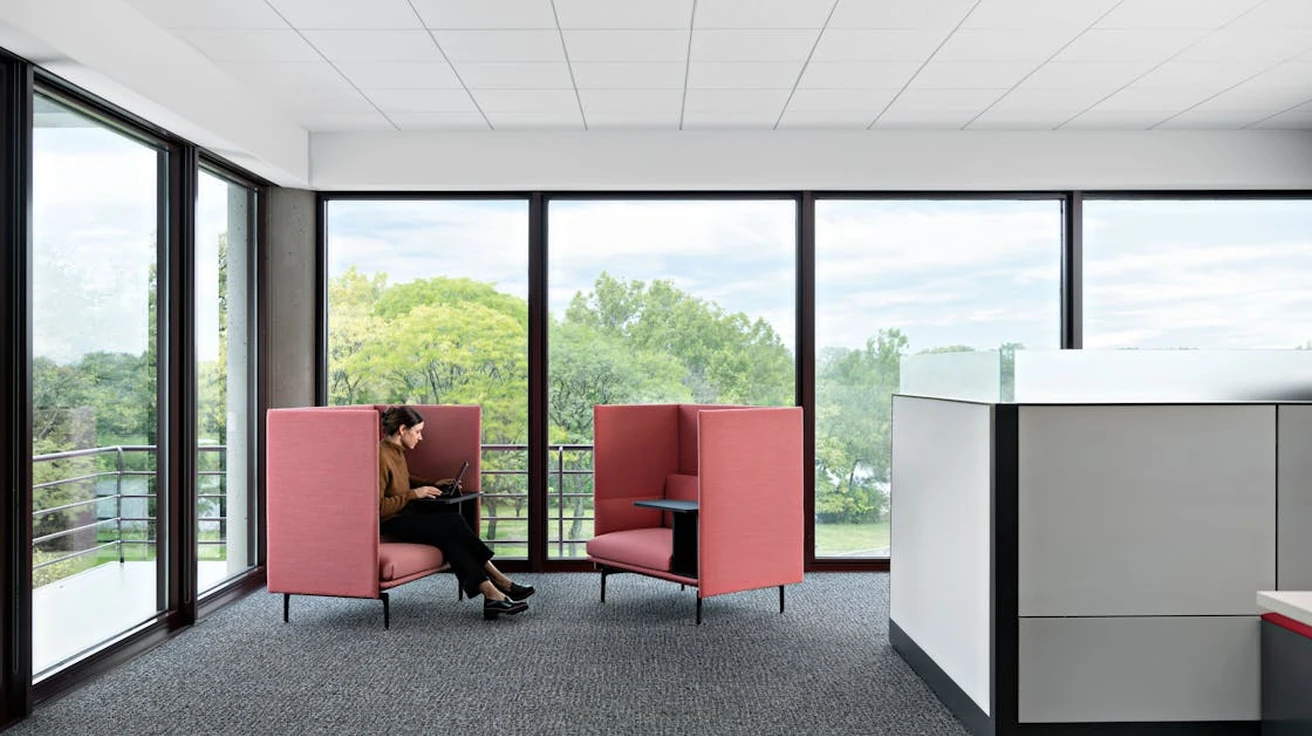
Open-Plan Workspace Design in Port Coquitlam
Office Renovations Specialist
Professional open-plan workspace design for Port Coquitlam, BC businesses. Collaborative open-concept offices with acoustic panels, sit-stand desks, and integrated technology infrastructure.
Years Combined Experience
Service Areas
& Insured
Open-Plan Workspace Design in Port Coquitlam
Last updated: August 30, 2026
Open-plan workspaces have evolved well beyond rows of desks. Modern open-plan offices integrate quiet zones, phone booths, meeting pods, and collaboration spaces — supporting hybrid work patterns and giving employees the flexibility to choose where they do their best work.
For Port Coquitlam businesses, open-plan workspace design requires deep knowledge of local building codes, City of Port Coquitlam permitting processes, and the practical realities of working in Downtown PoCo, Citadel Heights, Oxford Heights and surrounding neighborhoods.
We design and build open-plan workspaces that balance collaboration with focus. Our team installs acoustic panels, sit-stand desk infrastructure, integrated power and data, modular meeting pods, and the lighting and HVAC zones that make an open plan actually work for the people in it.
Port Coquitlam's office market serves local professionals and small businesses in the Tri-Cities, offering practical commercial spaces at competitive lease rates. We renovate offices in Port Coquitlam's commercial core that provide modern functionality for local practitioners, startups, and remote workers seeking professional environments close to home.
Port Coquitlam's Pitt River and Coquitlam River floodplains affect properties in lower-lying areas, where flood construction level (FCL) requirements apply to major renovations. Many commercial buildings along the Shaughnessy Street corridor date to the 1980s and share common renovation needs — dated interiors, single-pane storefronts, and undersized electrical service. Whether your project is in Downtown PoCo, Citadel Heights, Oxford Heights, Lincoln, our crews handle every detail — from concept and permit drawings to final inspection and walkthrough.
Open-Plan Workspace Design for Port Coquitlam Businesses
Port Coquitlam's commercial districts — Shaughnessy Street, Lougheed Highway and Coast Meridian Road among them — generate steady demand for open-plan workspace design. The work sits within our office renovations practice, and and our project managers reach Port Coquitlam job sites in roughly 30 minutes from our Surrey head office, so a project manager can be on your Port Coquitlam site whenever the open-plan workspace design scope calls for one.
Port Coquitlam's Pitt River and Coquitlam River floodplains affect properties in lower-lying areas, where flood construction level (FCL) requirements apply to major renovations. Many commercial buildings along the Shaughnessy Street corridor date to the 1980s and share common renovation needs — dated interiors, single-pane storefronts, and undersized electrical service. The city's growing commercial district creates opportunities for tenant improvements and storefront renovations. Those conditions matter on every open-plan workspace design job in Port Coquitlam, so we prepare and submit the City of Port Coquitlam application, manage plan review, and book each required inspection on your behalf. We deliver the same open-plan workspace design service for businesses in neighbouring Surrey and Delta, so our crews understand how requirements shift from one Metro Vancouver municipality to the next.
Port Coquitlam — affectionately known as PoCo — is a Tri-Cities community with a downtown core that's seeing renewed commercial investment. PoCo's Shaughnessy Street commercial corridor and the Prairie-Central area provide steady commercial renovation work, from retail fit-outs and restaurant buildouts to office and tenant-improvement projects as local businesses grow and modernize. That local character directly shapes the open-plan workspace design work we take on here — alongside projects such as commercial tenant improvements downtown, retail storefront renovations and restaurant and café buildouts — each demanding finishes, layouts, and systems suited to Port Coquitlam's commercial tenants and the customers they serve.
As a Tri-Cities specialist, we're familiar with Port Coquitlam's building requirements including flood construction levels and the city's efficient permit process. Our repeat clients in PoCo speak to the quality and reliability we bring to every project. For open-plan workspace design in Port Coquitlam, it puts a project manager on your job who knows how site logistics shift between Shaughnessy Street and Lougheed Highway, and who drives the City of Port Coquitlam sign-offs from permit through to completion.
Port Coquitlam is home to roughly 63,000+ residents, and our open-plan workspace design teams work across Downtown PoCo, Citadel Heights, Oxford Heights and Lincoln and Riverwood, Mary Hill, Central Port Coquitlam and Shaughnessy, taking each project from first drawings and City of Port Coquitlam permits through to occupancy.
What's Involved in Open-Plan Workspace Design for Port Coquitlam Projects
Key technical, code, and design considerations for open-plan workspace design in Port Coquitlam.
Acoustic treatment — ceiling baffles, fabric wall panels, sound-absorbing flooring to control noise
Power and data — in-floor power and data outlets, or under-desk cable trays for clean desk-side connectivity
Meeting pods and phone booths — modular soundproof booths integrated into the open plan
HVAC zoning — separate zones for high-occupancy work areas vs. quieter focus zones
Lighting — layered ambient, task, and accent lighting on dimming controls
Typical Open-Plan Workspace Design Projects We Deliver
Examples of open-plan workspace design projects Avanta has delivered for Port Coquitlam businesses.
Technology and creative-agency open-plan offices
Collaborative team-based workspaces with neighborhood-style seating
Hybrid-work-supportive offices with hot-desking infrastructure
Startup incubator spaces with shared amenities
Corporate floors with mixed open and private workspace
Open-Plan Workspace Design Pricing in Port Coquitlam
Typical cost ranges for the Port Coquitlam market
Open-plan office buildouts in Metro Vancouver typically range from $60–$140 per square foot. Basic open-plan layouts with carpet tile, paint, and standard lighting start around $60/sf. Mid-range buildouts with integrated power/data, acoustic treatment, and modular meeting pods run $90–$120/sf. Premium designs with custom millwork, glass partitions, and bespoke phone booths can exceed $140/sf.
Every open-plan workspace design project is unique. Contact us for a free, fixed-price quote tailored to your Port Coquitlam space.
Why Port Coquitlam Businesses Trust Us for Open-Plan Workspace Design
As a Tri-Cities specialist, we're familiar with Port Coquitlam's building requirements including flood construction levels and the city's efficient permit process. Our repeat clients in PoCo speak to the quality and reliability we bring to every project.
Licensed & Insured
Fully licensed BC contractor with comprehensive liability and WorkSafeBC coverage for every open-plan workspace design project in Port Coquitlam.
Fixed-Price Quotes
Transparent pricing with no hidden fees. Your open-plan workspace design quote is your final price — guaranteed in Port Coquitlam.
City of Port Coquitlam Expertise
Deep working knowledge of City of Port Coquitlam permits, bylaws, and inspection workflows specific to open-plan workspace design.
On-Time Delivery
Strict project timelines with weekly updates. We coordinate with City of Port Coquitlam inspectors to keep your open-plan workspace design project on schedule.
Specialist Trades
Established relationships with the specialty subcontractors required for open-plan workspace design — electrical, mechanical, millwork, finishes.
5.0 Google Rating
Perfect 5-star rating on Google with verified reviews from business owners in Port Coquitlam and across Metro Vancouver.
Open-Plan Workspace Design FAQ — Port Coquitlam
Have more questions about open-plan workspace design in Port Coquitlam? Contact us or call 778-322-7333.
Other Office Renovations Services in Port Coquitlam
Explore the full range of office renovations services we deliver in Port Coquitlam.
Open-Plan Workspace Design in Nearby Communities
We also deliver open-plan workspace design projects in these communities near Port Coquitlam.
Open-Plan Workspace Design — All Port Coquitlam Neighborhoods
Our team covers every Port Coquitlam neighborhood for open-plan workspace design projects.
Need Open-Plan Workspace Design in Port Coquitlam?
Get a free, no-obligation quote from a licensed contractor who knows Port Coquitlam. We'll visit your site and provide a transparent estimate for your open-plan workspace design project.