
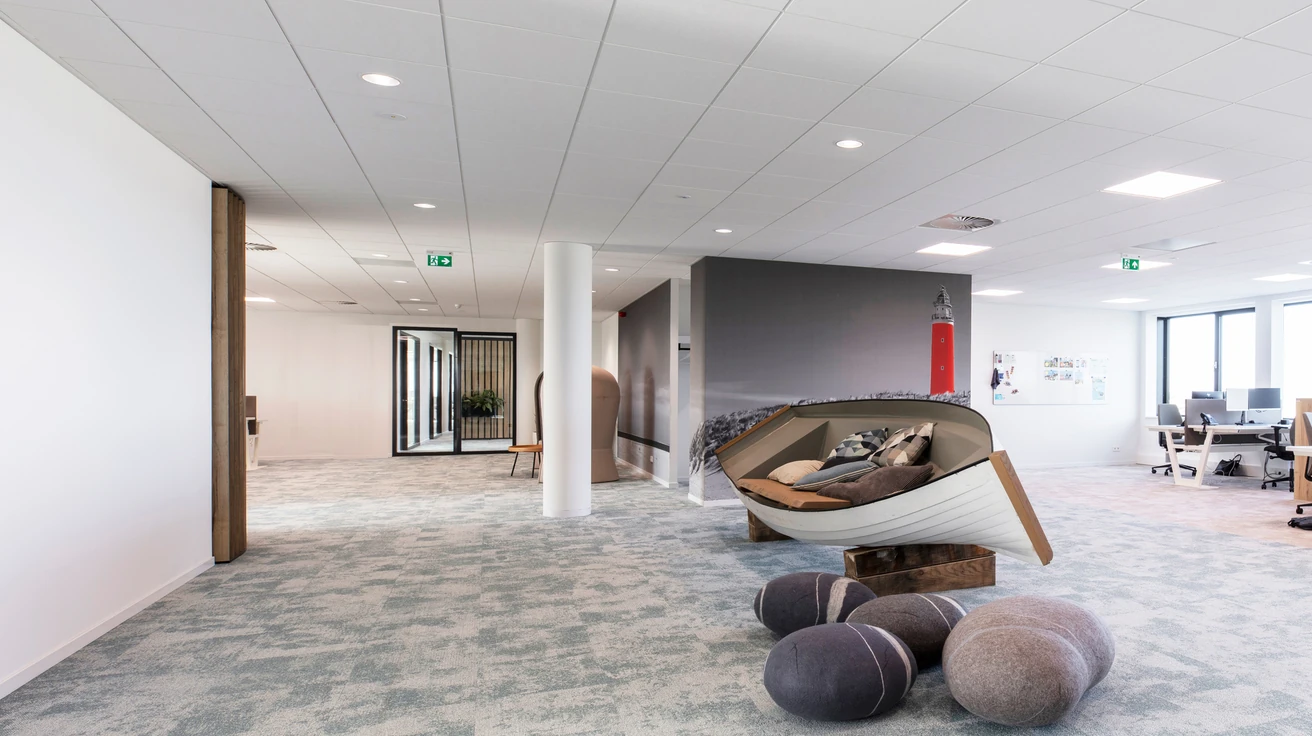
Space Reconfiguration in Burnaby
Tenant Improvement Specialist
Professional space reconfiguration for Burnaby, BC businesses. Reshape your leased space with new layouts, partitions, and workflow-optimized floor plans tailored to your business needs.
Years Combined Experience
Service Areas
& Insured
Space Reconfiguration in Burnaby
Last updated: August 30, 2026
Space reconfiguration is the strategic redesign of an existing leased commercial space to better support how your business actually operates. Whether you are merging two suites, opening up a closed-floor plan, or carving out new private offices, reconfiguration work involves moving walls, rerouting electrical and mechanical systems, and rebalancing HVAC zones without disturbing the rest of the building.
For Burnaby businesses, space reconfiguration requires deep knowledge of local building codes, City of Burnaby permitting processes, and the practical realities of working in Metrotown, Brentwood, Lougheed Town Centre and surrounding neighborhoods.
We begin every reconfiguration with a workflow audit — mapping how staff, customers, and goods move through your space today and where the friction lives. We then produce as-built drawings, prepare permit-ready construction documents, and coordinate with landlords on any building-system changes that touch the base building. Most reconfigurations are completed in 4–8 weeks with minimal operational disruption.
Burnaby's commercial market is concentrated around the Metrotown, Brentwood, and Lougheed Town Centre transit hubs, where rapid densification is driving demand for modern commercial spaces. We deliver tenant improvements in Burnaby's high-rise commercial towers and older strip mall conversions, navigating the city's evolving permit requirements for transit-oriented development.
Burnaby enforces the BC Step Code for energy efficiency more aggressively than some neighboring municipalities, requiring higher-performance building envelopes for major renovations. The city's transit-oriented development areas around SkyTrain stations generate ongoing commercial tenant improvement work. Whether your project is in Metrotown, Brentwood, Lougheed Town Centre, Burnaby Heights, our crews handle every detail — from concept and permit drawings to final inspection and walkthrough.
Space Reconfiguration for Burnaby Businesses
In Burnaby, demand for space reconfiguration comes largely from operators along Kingsway, Metrotown and Brentwood Town Centre. It is one of the tenant improvement scopes Burnaby business owners ask us to quote most, and our project managers reach Burnaby job sites in roughly 25 minutes from our Surrey head office — close enough for the hands-on site supervision this kind of build depends on.
Burnaby enforces the BC Step Code for energy efficiency more aggressively than some neighboring municipalities, requiring higher-performance building envelopes for major renovations. The city's transit-oriented development areas around SkyTrain stations generate ongoing commercial tenant improvement work. Many of Burnaby's older commercial buildings are reaching the age where major systems — electrical panels, plumbing stacks, and roofing — need replacement rather than repair. On a space reconfiguration build these realities drive both schedule and budget in Burnaby, which is why we coordinate the City of Burnaby permit and inspection process end to end. We deliver the same space reconfiguration service for businesses in neighbouring Surrey and Delta, so our crews understand how requirements shift from one Metro Vancouver municipality to the next.
Burnaby is a city of contrasts — the soaring towers around Metrotown and Brentwood represent some of the Lower Mainland's newest construction, while districts like Hastings Street and Edmonds anchor established retail and service businesses. The city's central location and rapid transit-oriented development create constant demand for commercial renovation across its business corridors. For space reconfiguration clients in Burnaby, that context translates into projects built around the area's commercial base — the same base behind commercial tenant improvements near skytrain and restaurant renovations along kingsway throughout the city.
Burnaby's central location makes it a natural fit for our team. We understand the City of Burnaby's progressive energy-efficiency requirements and have experience navigating the unique challenges of renovating in strata-titled commercial high-rises as well as aging retail and office buildings. When you hire Avanta for space reconfiguration in Burnaby, that experience means a project manager who understands the practical difference between building along Kingsway and in Metrotown, plans around local access and parking constraints, and keeps your City of Burnaby inspections on track from permit through to occupancy.
With Burnaby's population of 260,000+, we keep a steady tenant improvement pipeline moving here, and our space reconfiguration crews cover Metrotown, Brentwood, Lougheed Town Centre and Burnaby Heights through to Capitol Hill, Deer Lake, Edmonds and Highgate — managing the full scope from drawings and permits to trades and the closing walkthrough.
What's Involved in Space Reconfiguration for Burnaby Projects
Key technical, code, and design considerations for space reconfiguration in Burnaby.
Demising-wall locations relative to existing structural columns and shear walls
HVAC zoning — every new room may require a new air-supply branch and return path
Sprinkler-head spacing must be recalculated whenever ceiling heights or partitions change
Emergency egress paths must continue to satisfy BC Building Code travel-distance limits
Acoustic separation between private offices, meeting rooms, and open workspace
Typical Space Reconfiguration Projects We Deliver
Examples of space reconfiguration projects Avanta has delivered for Burnaby businesses.
Open-plan to private-office conversions
Two-suite merges into a single tenant footprint
Adding private meeting rooms within an open floor plan
Reception relocation and front-of-house redesign
Space Reconfiguration Pricing in Burnaby
Typical cost ranges for the Burnaby market
Space reconfiguration projects in Metro Vancouver typically range from $40–$120 per square foot of affected area. Light reconfigurations involving partition changes and finishes start around $40/sf. Major reconfigurations involving HVAC rebalancing, electrical panel upgrades, or plumbing relocations typically range from $80–$120/sf.
Every space reconfiguration project is unique. Contact us for a free, fixed-price quote tailored to your Burnaby space.
Why Burnaby Businesses Trust Us for Space Reconfiguration
Burnaby's central location makes it a natural fit for our team. We understand the City of Burnaby's progressive energy-efficiency requirements and have experience navigating the unique challenges of renovating in strata-titled commercial high-rises as well as aging retail and office buildings.
Licensed & Insured
Fully licensed BC contractor with comprehensive liability and WorkSafeBC coverage for every space reconfiguration project in Burnaby.
Fixed-Price Quotes
Transparent pricing with no hidden fees. Your space reconfiguration quote is your final price — guaranteed in Burnaby.
City of Burnaby Expertise
Deep working knowledge of City of Burnaby permits, bylaws, and inspection workflows specific to space reconfiguration.
On-Time Delivery
Strict project timelines with weekly updates. We coordinate with City of Burnaby inspectors to keep your space reconfiguration project on schedule.
Specialist Trades
Established relationships with the specialty subcontractors required for space reconfiguration — electrical, mechanical, millwork, finishes.
5.0 Google Rating
Perfect 5-star rating on Google with verified reviews from business owners in Burnaby and across Metro Vancouver.
Space Reconfiguration FAQ — Burnaby
Have more questions about space reconfiguration in Burnaby? Contact us or call 778-322-7333.
Other Tenant Improvement Services in Burnaby
Explore the full range of tenant improvement services we deliver in Burnaby.
Space Reconfiguration in Nearby Communities
We also deliver space reconfiguration projects in these communities near Burnaby.
Space Reconfiguration — All Burnaby Neighborhoods
Our team covers every Burnaby neighborhood for space reconfiguration projects.
Need Space Reconfiguration in Burnaby?
Get a free, no-obligation quote from a licensed contractor who knows Burnaby. We'll visit your site and provide a transparent estimate for your space reconfiguration project.